
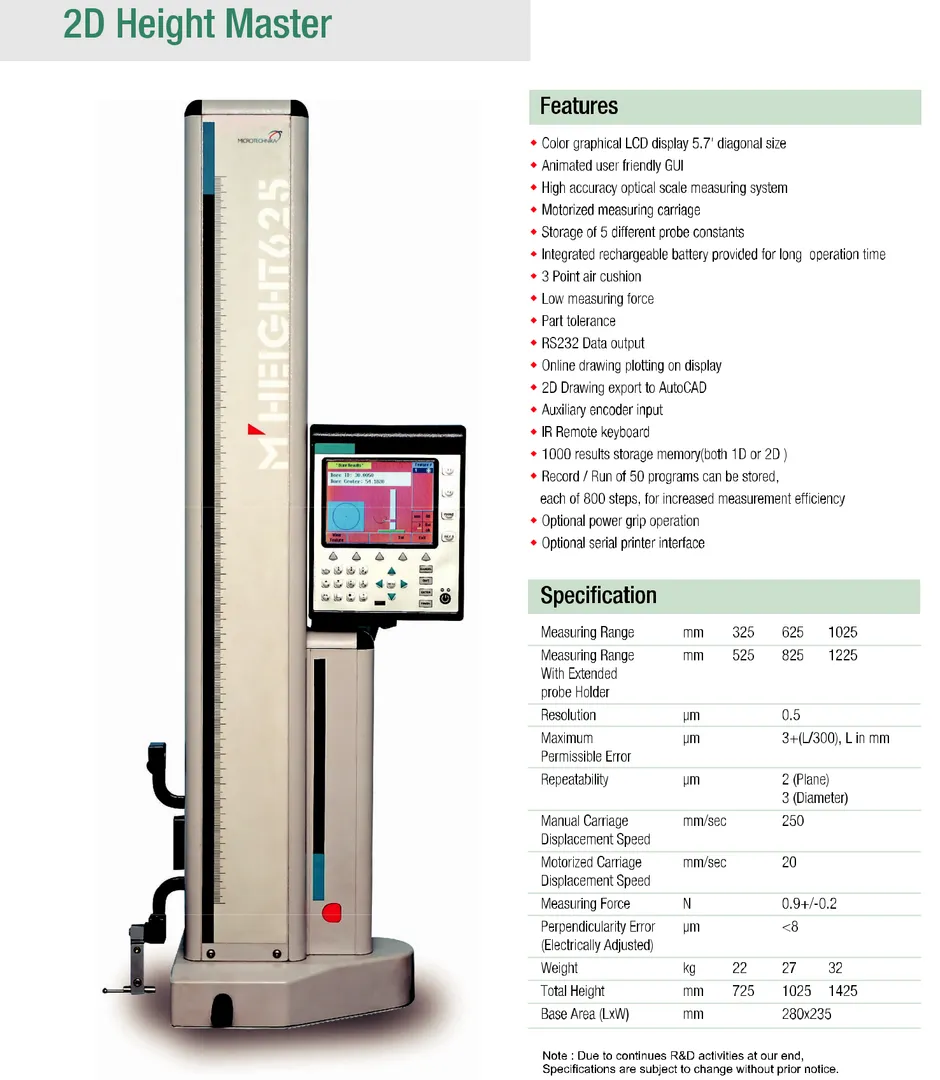
2D Height Gauge.
SPECIFICATIONS
Measuring Range :625 mm
Expandable Range :825 mm
Resolution :0.0005 mm (Numeric Jena
Scale, Germany)
Repeatability :
On planes : 0.002 mm
On bores : 0.003 mm
Accuracy : 2.5+(L/275), L in mm
Squareness : 0.006 mm
(compensated frontal)
Weight : 27 Kg approximately
Memory : 1000 steps
Probing Force : 0.9 + 0.2 Newton’s
Functions
* Automatic contacting of plane from above.
* Automatic contacting of plane from below.
* Automatic contacting of bore in up and down
direction.
* Automatic contacting of shaft in down and up
condition.
* Direct measurement of bore diameter and
bore centre.
* Direct measurement of bore centre using
conical stylus.
* Computing distance between 2 measured
values.
* Computing symmetry between 2 measured
values.
* Repeating a particular sequence.
* Automatic calculation between last two
measured data.
* Measurement of run-out.
* Measurement of groove, width and centre.
* Measurement with two references
* Measurement of minimum and maximum
value relative to a surface
* Measurement of depths.
2D MEASUREMENT FUNCTION
* Distance and angle between two bores.
* Angle between 3 bores.
* Centre point and diameter of PCD circle.
* Skew function to arithmetically align the test
piece.
* Squareness measurement with
perpendicularity error < 8 microns
* Switch to measurement in the second axis.
* To assess co-ordinate in X and Y axis
simultaneously.
* Measurement in Cartesian and polar
coordinates
* Aligning a component using translation and
rotation of XY Co-ordinate System
Automatically.
Keywords