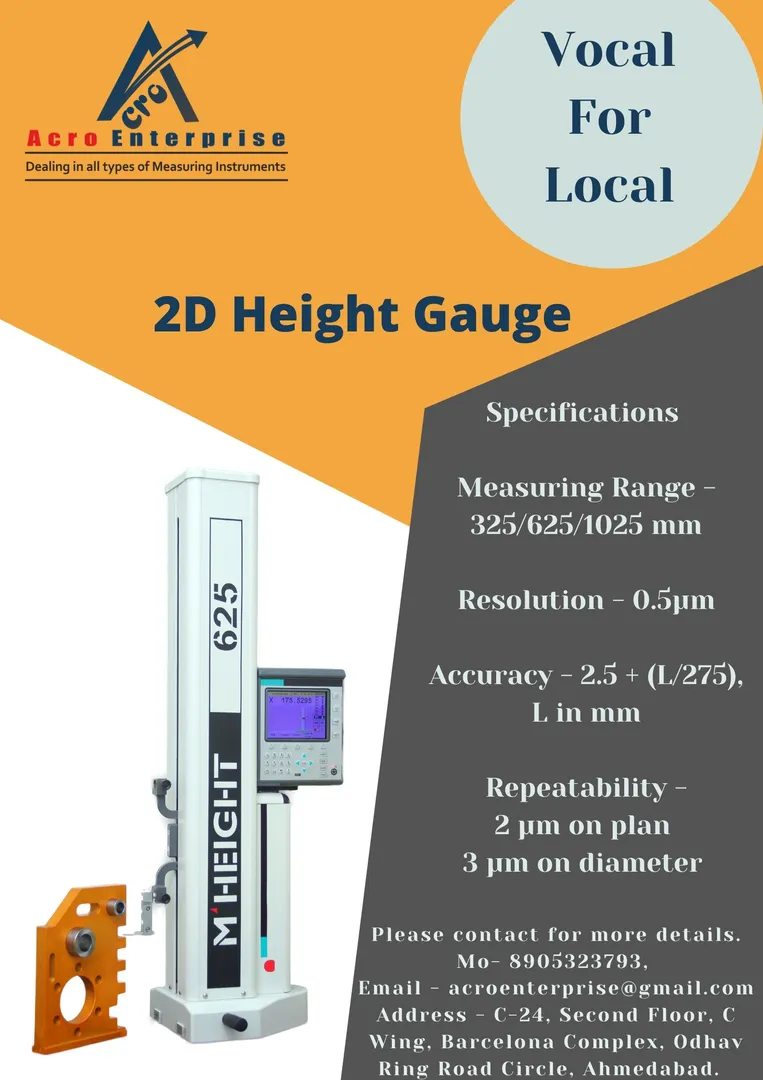
With the constant support of our dexterous crew of professionals, we are fulfilling the varied requirements of clients by offering optimum quality Height Master. This master is manufactured using optimum quality raw material and advanced technology. In tune with different requirements of our copious clients, we customize the entire range in various sizes and shapes. Ideal for measuring heights with accuracy, our offered master has gained exceptional value amongst our clients for its defined features.
Features:
Industry approved design
Corrosion resistance
High performance
Specifications:
2D Height master
Color graphical: 5.7" size LCD display
Animated user friendly GUI
High accuracy optical scale measuring system
Motorized measuring carriage
Storage of 5 different probe constants
Integrated rechargeable battery backup provided for long operation time
3 Point air caution
Low measuring force
Part tolerance
RS 232 data output
Online drawing plotting on display
2D drawing export to CAD
Auxiliary encoder input
IR remote keyboard
1000 results storage memory (both 1D or 2D)
Measuring range 325 mm, 625 mm, 1025 mm
Measuring range with extended probe holder 525 mm, 825 mm, 1225 mm
Resolution µm 0.5
Maximum permissible error µm 3+ (L+300), L in mm
Repeatability µm 2(Plane) 3 (Diameter)
Manual Carriage displacement Speed mm/sec 250
Motorized carriage displacement speed mm / sec 20
Measuring force N 0.9+/-0.2 perpendicularity error (electrically adjusted) µm <8
Weight kg 22 27 32
Total height 725 mm, 1025 mm, 1425 mm
Base area (LXW) 280X235 mm
Record / run of 50 programs can be stored, each of 800 steps, increased measurement efficiency
Optional power grip operation
Optional serial printer interface
Keywords